CMI
I served as the Architect responsible for the maîtrise d’œuvre of the Centre Maternel et Infantile de Mahororo–Tsimbazaza project in Antananarivo, Madagascar. The project objective was to deliver the architectural design and execution oversight required to transform the existing site into a functional maternal and infant care facility, from initial studies through tendering, construction supervision, and final delivery.
My role covered the full project lifecycle and required both technical leadership and project coordination. I led the architectural studies beginning in March 2025, including concept development, design refinement, and preparation of the technical documentation needed for implementation. I also supported the tendering phase in June 2025 by preparing consultation documents and assisting the client in evaluating proposals and advancing the procurement process.
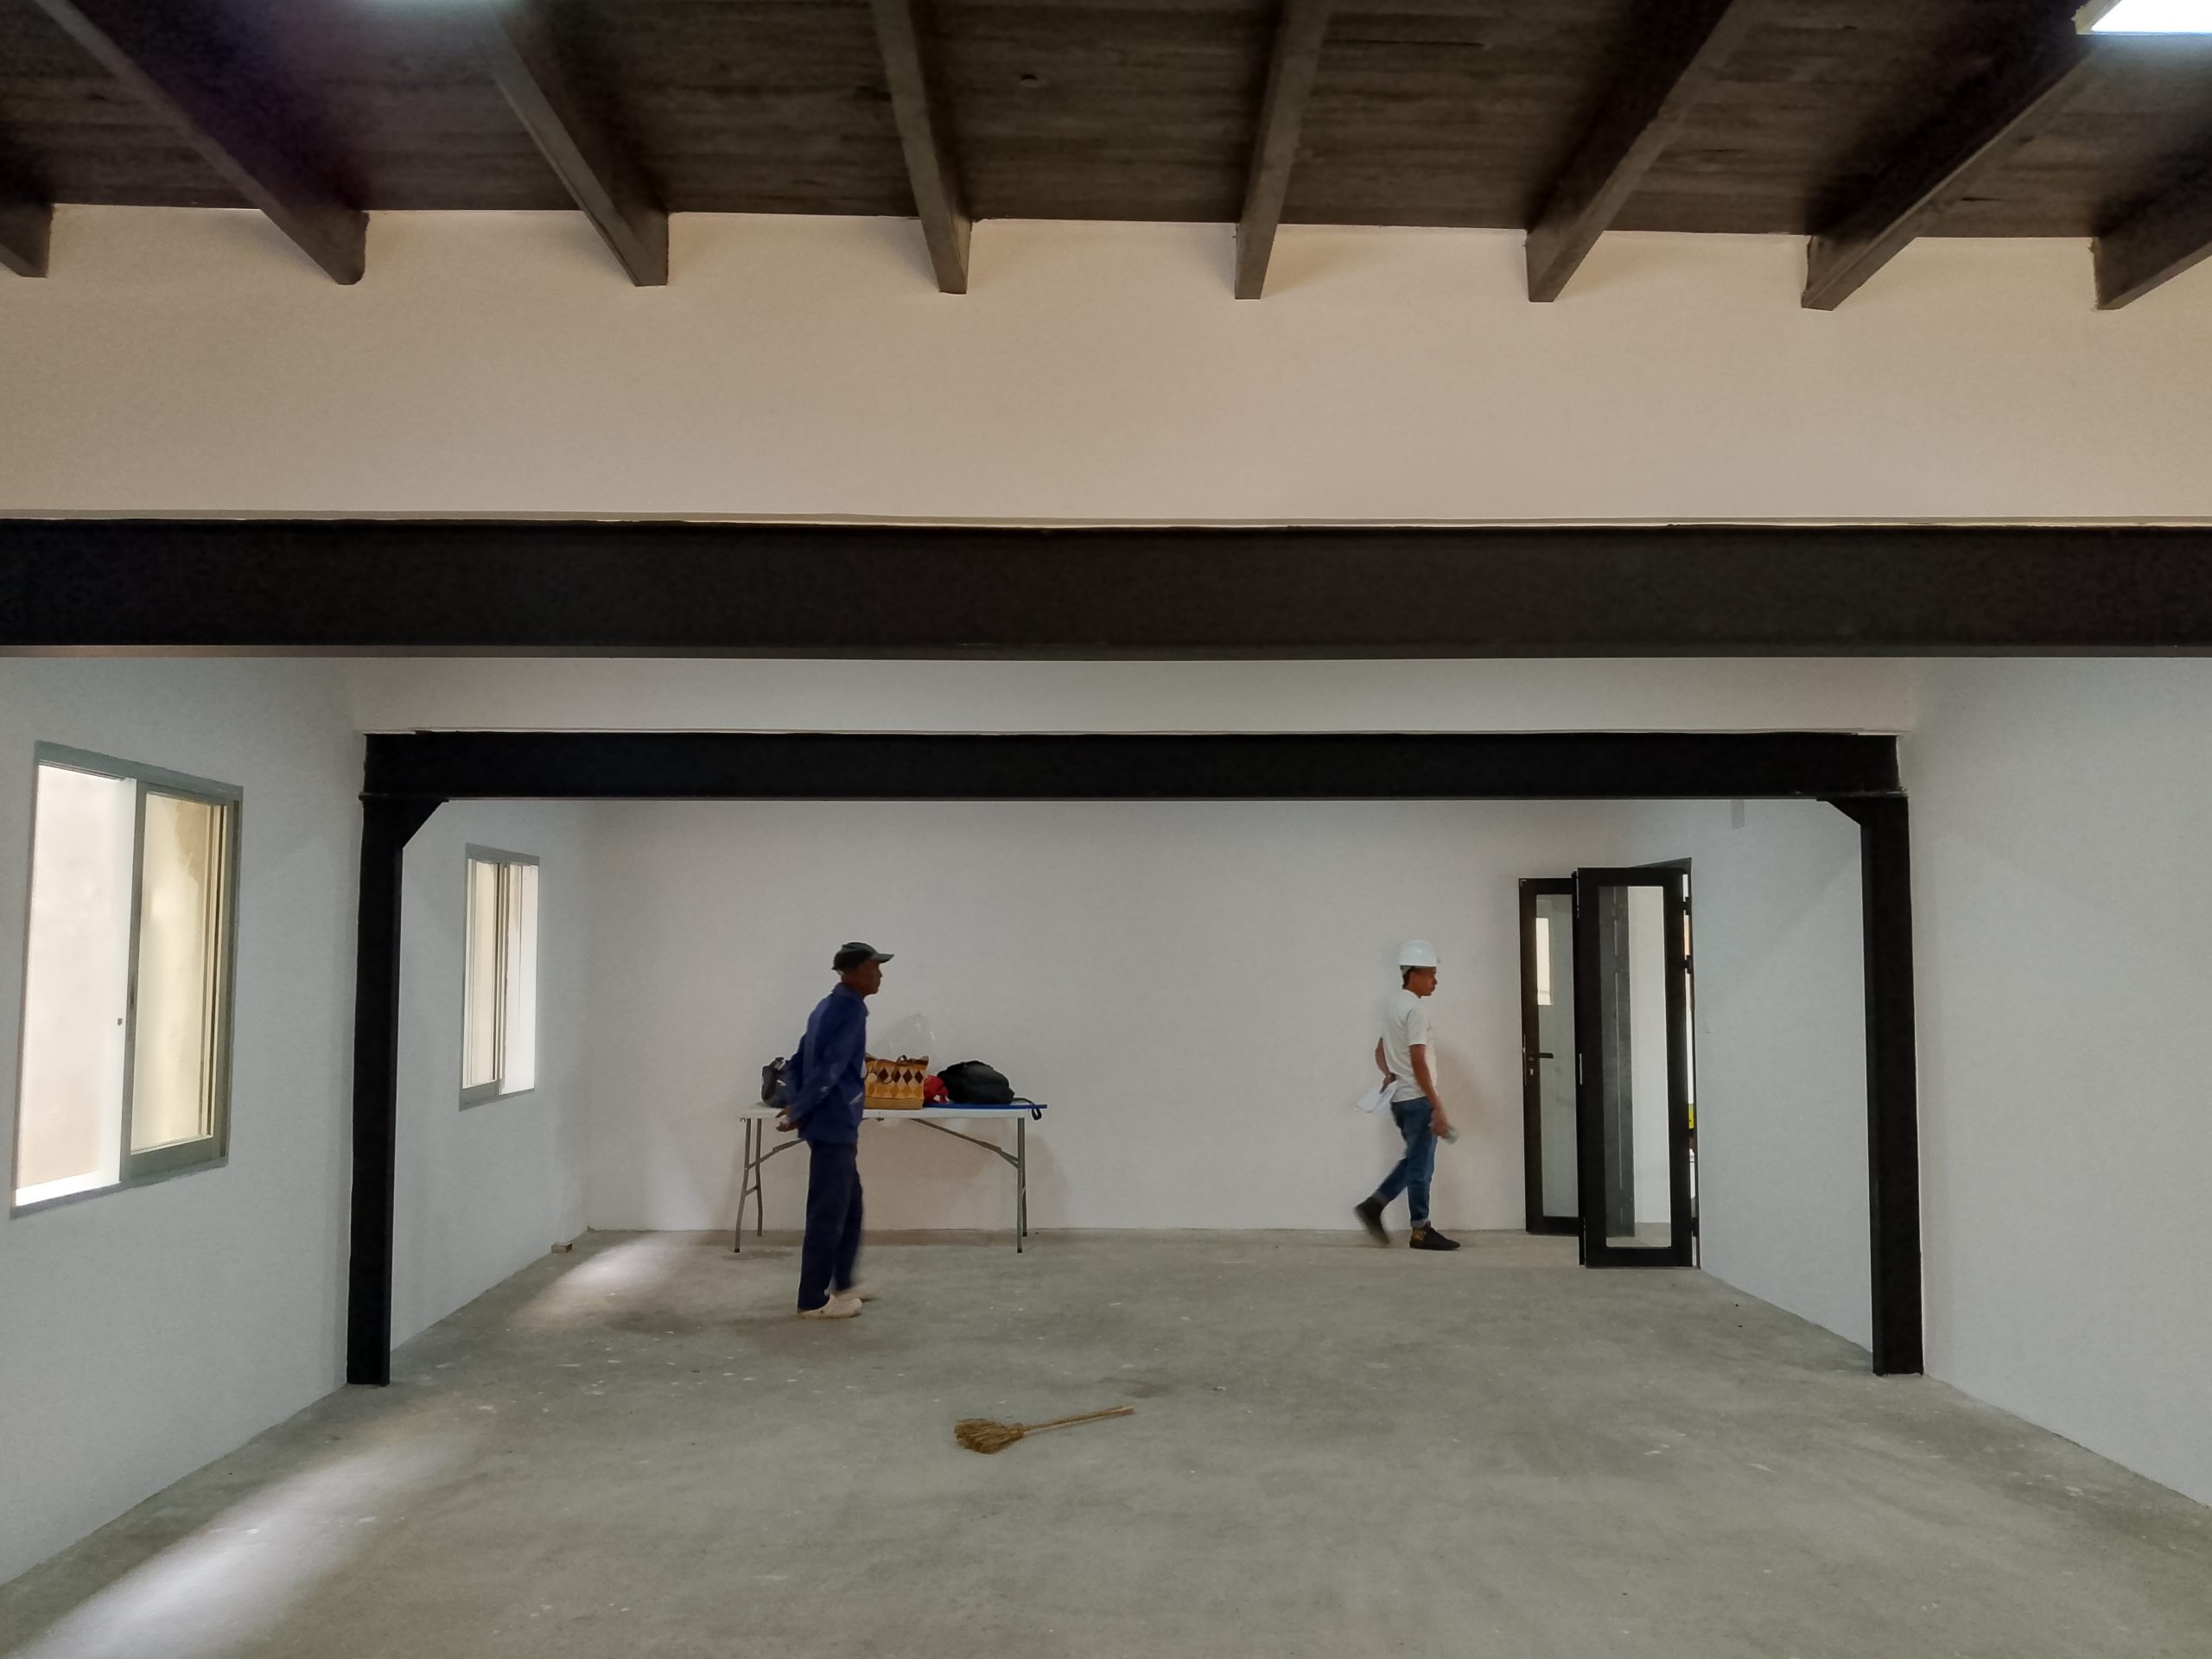
During the execution phase, I coordinated stakeholders, monitored site progress, and verified that the works remained aligned with approved technical requirements, project scope, and quality expectations until the facility’s inauguration in November 2025. The outcome was a successfully completed project that met both functional and social objectives, with the client confirming satisfaction with the services provided.
Project Context and Scope
This assignment was based on a structured architectural mission for the rehabilitation and reconfiguration of existing buildings at Marohoho, Tsimbazaza, Antananarivo, into a multi-use complex including a Centre Maternel et Infantile, a community residence, an annex for the Saint Benoît Menni hospital, and related support spaces. The program required the development of architectural studies covering ESQ, APS, APD, PC, and DAO documents, with careful attention to functional planning, accessibility, energy performance, and sustainable design requirements. The scope of the CMI component also called for dedicated living, childcare, dining, sanitary, and support spaces designed to serve a capacity of 16 to 20 women and children.
Leadership and Coordination
The role required leading the mission from early design through execution while maintaining alignment between the client’s functional program, the technical constraints of the existing buildings, and the evaluation criteria set out in the terms of reference. Coordination included translating the program into implementable design solutions, managing the progression of deliverables, supporting procurement activities, and ensuring continuity between studies, tender documentation, and works supervision. It also involved working across multiple functional areas and user groups within a complex institutional project environment.
Professional Contribution
This assignment demonstrated the ability to manage a complex architectural mission from concept through completion in a socially significant healthcare and support facility project. It highlighted strengths in technical coordination, stakeholder alignment, design control, and delivery oversight, while contributing to a project outcome that satisfied client expectations and supported the intended functional and social objectives of the facility.